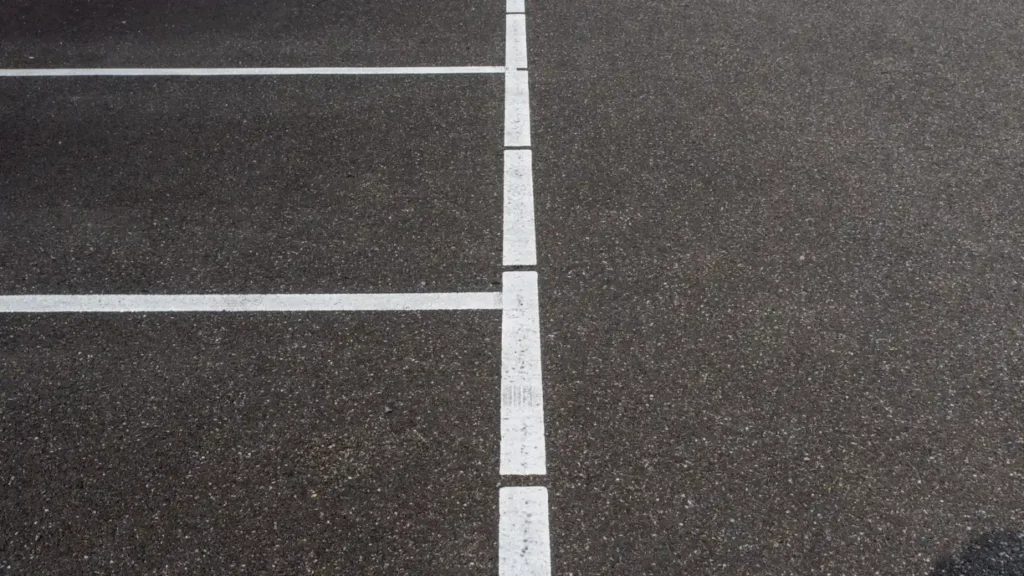
A parking space for a car parked at 90° is 2.40 m wide and 5.00 m long, or 4.50 m if the front of the car overhangs a kerb or pavement. The aisle in front of it is 6.00 m. A parallel space is 2.50 × 5.70 m, and a space for disabled drivers is 3.60 m wide. The sizes come from Annex 24 to Ordinance No. 2 of 2001 on road marking, in the version in force in November 2026.
Which regulation sets the size of a parking space?
Parking bay sizes are given in Annex 24 to Ordinance No. 2 of 17 January 2001 on road signalling with road markings (Art. 32). In November 2026 the ordinance is in force, and the latest amendment shown in the public legal databases is from State Gazette No. 32 of 2019.
The same sizes apply away from the street. Ordinance No. RD-02-20-2 of 2017 on planning and design of the transport system (Art. 42(3)) refers to them for spaces in building car parks and in the open yard area of regulated plots. Spaces for disabled drivers also have their own requirements in Ordinance No. RD-02-20-2 of 2021 on the accessible environment.
Regulations change. If you are designing a car park, check the current version in the State Gazette or a legal database. Your designer works to that text, not to figures from articles.
How wide and long is a parking space at different angles?
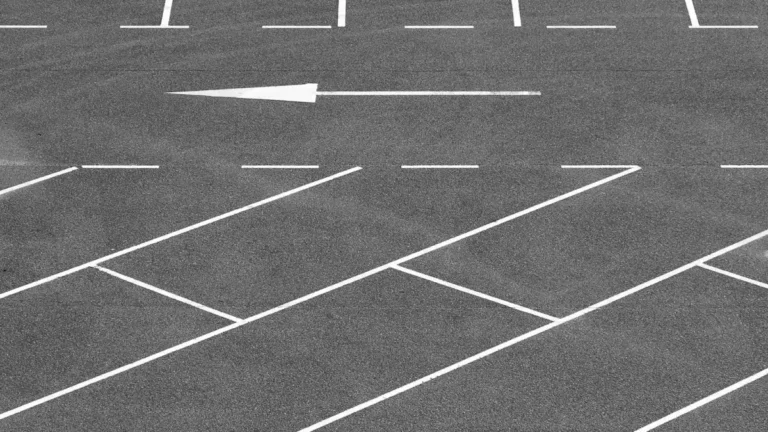
For angled parking the bay is 2.40 m wide and 5.00 m long when there is no overhang. The angle mainly changes the width of the aisle. The letters in the table are those used in Annex 24.
| Parking layout | Bay width ‘b’ | Width along the row ‘b1’ | Length ‘a’ | Aisle or lane ‘c’ |
|---|---|---|---|---|
| Parallel to the kerb | 2.50 m | – | 5.70 m | 3.50 m |
| At 90° | 2.40 m | – | 5.00 m (4.50 m with overhang) | 6.00 m |
| At 60° | 2.40 m | 2.80 m | 5.00 m without overhang | 4.50 m |
| At 45° | 2.40 m | 3.40 m | 5.00 m without overhang | 3.80 m |
- ‘b1’ shows how much of the row a bay takes up. With angled parking it is more than 2.40 m.
- On existing streets the width of a parallel space may be from 2.00 to 2.50 m (note A to the table).
- With a wider aisle, the width of an angled bay may be 2.30 m. The maximum is 2.50 m, and the other dimensions are then recalculated (note B).
- Other angles are allowed if the bay and aisle sizes are recalculated (note E).
- The lines that mark out the spaces are 0.10 m wide (Art. 32(2)).
Why is the length 5.00 or 4.50 m?
The table gives two cases: without overhang and with overhang over the pavement. When the front of the car passes over a low kerb or pavement, the bay on the ground is 4.50 m, because part of the car stays outside it. The table allows 0.50 m for this overhang.
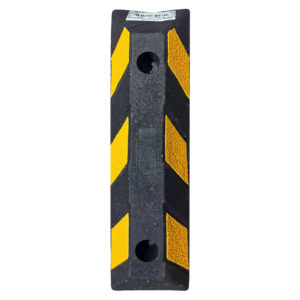
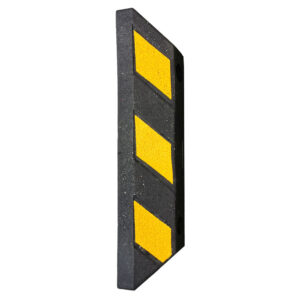
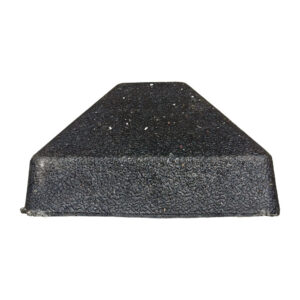
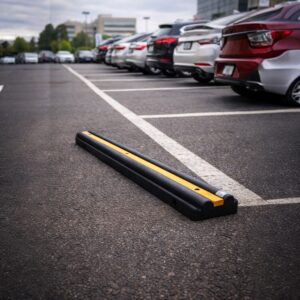
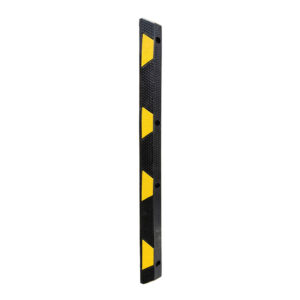
In a garage or in front of a wall there is no overhang, so measure 5.00 m there. A wheel stop sets where the tyres stop and keeps the bumper off the wall. How to choose its size and distance is explained in the article on parking wheel stops.
The wheel stops in the shop are 55, 100 and 165 cm long. The short one goes in front of each tyre separately, the 100 cm model is only 5 cm high, and the 165 cm one is used one per space.

How wide should a space next to a wall or column be?
If one side of the space has a wall, a kerb higher than 0.15 m or a similar obstacle, the width must be at least 2.85 m. If there are obstacles on both sides, it is at least 2.90 m. This applies to parking at 90°, 60° and 45° (note D).
For parallel parking on an existing street next to a wall or high kerb, the width is at least 2.30 m and size ‘c’ is 3.50 m (note G).
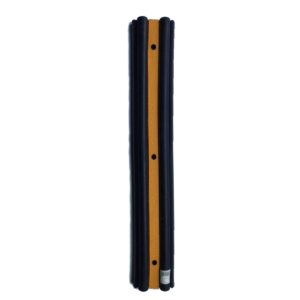
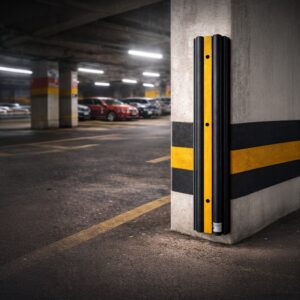
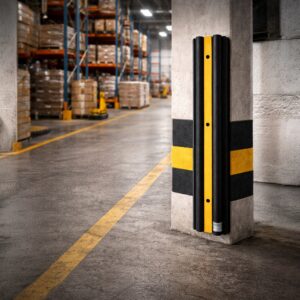
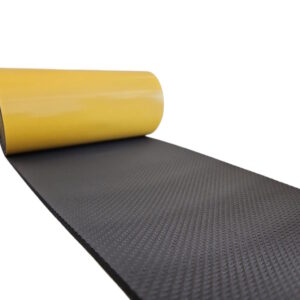
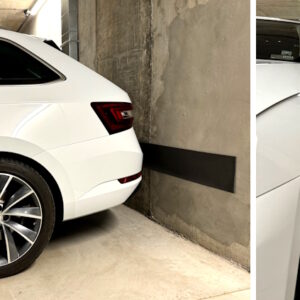
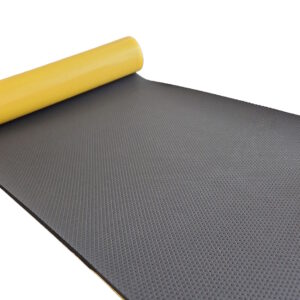
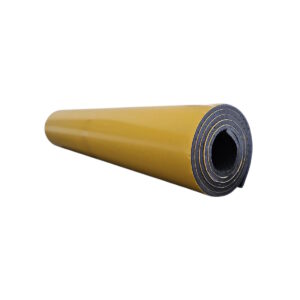
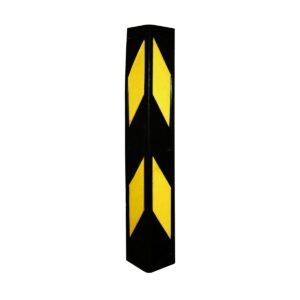
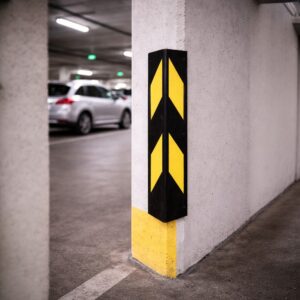
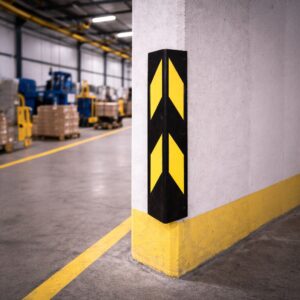
The reason is that the door has to open. If you cannot widen the space, a protective strip or rubber edge on the wall protects the edge of the door. How to find the right height is described in the article on wall protection strips.
The strips are self-adhesive and cut to size, and the rubber edge protects columns and walls.



What size is a parking space for disabled drivers?
The space is 3.60 m wide, and where two such spaces are next to each other 3.00 m is allowed. Length and aisle are the same as for a standard space.
| Parking layout | Width | Length | Aisle |
|---|---|---|---|
| At 90° | 3.60 m (3.00 m) | 5.00 m (4.50 m with overhang) | 6.00 m |
| At 60° | 3.60 m (3.00 m) | 5.00 m without overhang | 4.50 m |
| At 45° | 3.60 m (3.00 m) | 5.00 m without overhang | 3.80 m |
| Parallel to the kerb | 2.50 m | 8.00 m | – |
Figures in brackets are for adjacent spaces (note V). The accessible environment ordinance adds:
- a space width of 360 cm (Art. 23);
- a non-slip surface and a slope of no more than 3% (Art. 23);
- a space next to the accessible entrance, or, where that is technically impossible, no more than 50 m from it (Art. 23);
- sign D21 and marking over the whole space: a blue background with the white international accessibility symbol in the centre (Art. 25).
The number of spaces is set by Art. 22 of the same ordinance (amended in 2024):
| Spaces in the car park | Spaces for disabled drivers |
|---|---|
| up to 10 | at least 1 |
| up to 30 | at least 2 |
| up to 50 | at least 3 |
| over 50 | at least 4% of all spaces |
In an underground car park with such spaces the clear height is at least 240 cm (Art. 24).
What is the minimum size of a garage?
A single-car garage is at least 2.75 m wide and 5.50 m long, measured inside. This is Art. 42(4) of Ordinance No. RD-02-20-2 of 2017. When existing buildings are reconstructed, up to 10% less is allowed.
The clear height of garages and multi-storey car parks is at least 240 cm, including under pipes and other services (Art. 42(5)).
A width of 2.75 m leaves little room beside the car to open the doors. That is why the wall next to the driver's door is the first place to protect in a garage.
Is a parking space really 2.50 × 5.00 m?
Partly. The 5.00 m length is right for an angled space without overhang. The 2.50 m width, however, is the size for parallel parking and the upper limit for angled parking, not the base size.
For a space at 90°, 60° or 45° the table gives 2.40 m. Figures of 2.70–2.80 m are also quoted as a general rule, but the table has no such values. The closest figures are 2.85 m for a space next to a wall and 2.75 m for a garage.
When you quote a size, state the angle and whether there is a wall next to the space. Without them a single figure easily misleads.
How do you measure your own space?
- Measure the width between the lines. A line is 10 cm wide, so write down both the distance between the centres of the two lines and the clear distance; the difference is 10 cm.
- Measure the length from the start of the bay to the kerb, the wall or the next space.
- Check whether there is a wall, a column or a kerb higher than 15 cm at the side. If there is, compare with 2.85 or 2.90 m.
- Measure the aisle in front of the space, for example 6.00 m for parking at 90°.
- Compare the figures with the table for your angle.
If you are laying out a new car park in a yard, planning and marking are described in the article how to mark parking spaces.
Products for organising a space are in the category Parking elements, and the overview is in the parking equipment guide.
Sources
- Ordinance No. 2 of 17.01.2001 on road signalling with road markings, Art. 32 and Annex 24 (last amended State Gazette No. 32 of 2019)
- Ordinance No. RD-02-20-2 of 20.12.2017 on planning and design of the transport system of urbanised areas, Art. 42
- Ordinance No. RD-02-20-2 of 26.01.2021 on accessibility and universal design requirements for the accessible environment in urbanised areas, Art. 22–25
Frequently asked questions
How wide are the lines of a parking space?
The lines that mark out parking spaces are 0.10 m wide under Art. 32 of Ordinance No. 2 of 2001. The marking of designated parking spaces does not have to be retroreflective.
Do these sizes apply to the yard of a block of flats?
When spaces are designed in the open yard area of a regulated plot, the sizes are taken from the road marking ordinance, under Art. 42(3) of Ordinance No. RD-02-20-2 of 2017. How spaces in a shared yard are allocated is decided by the general meeting of the owners.
Is there a separate size for a van or light commercial vehicle?
The table is for cars. At the client's request, spaces can also be designed for light commercial vehicles, with their sizes set in the design brief.
How many spaces for disabled drivers does a car park with 20 spaces need?
At least 2. A car park with up to 10 spaces has at least 1 such space, up to 30 spaces at least 2, up to 50 spaces at least 3, and over 50 spaces at least 4% of all spaces.
What can I do if my space is narrower than 2.40 m?
If the space already exists and you cannot widen it, reduce the risk of knocks. A wheel stop helps you stop in the same place every time, and a protective strip or rubber edge keeps the doors off the wall or column.
 How to mark parking spaces in a yard: paint, dividers, arrows
 Parking barrier in front of a block of flats: what the law says
 Speed bump: height, speed, rules and fitting